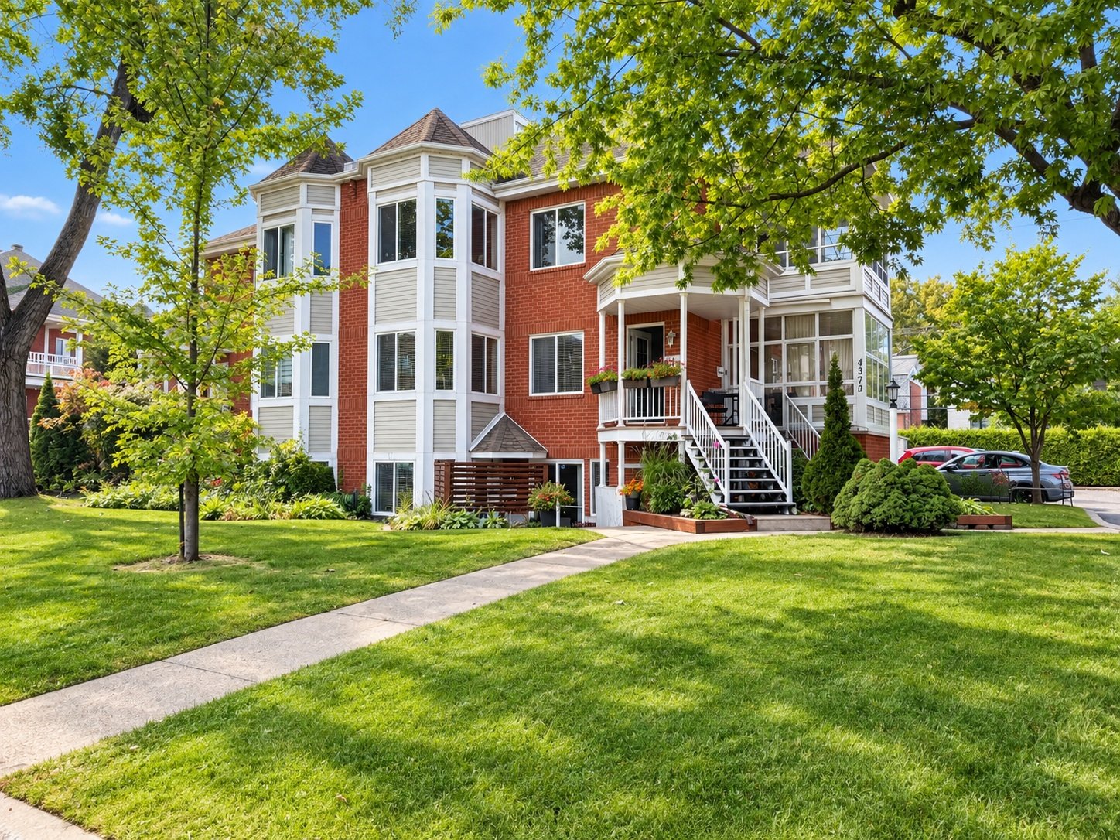
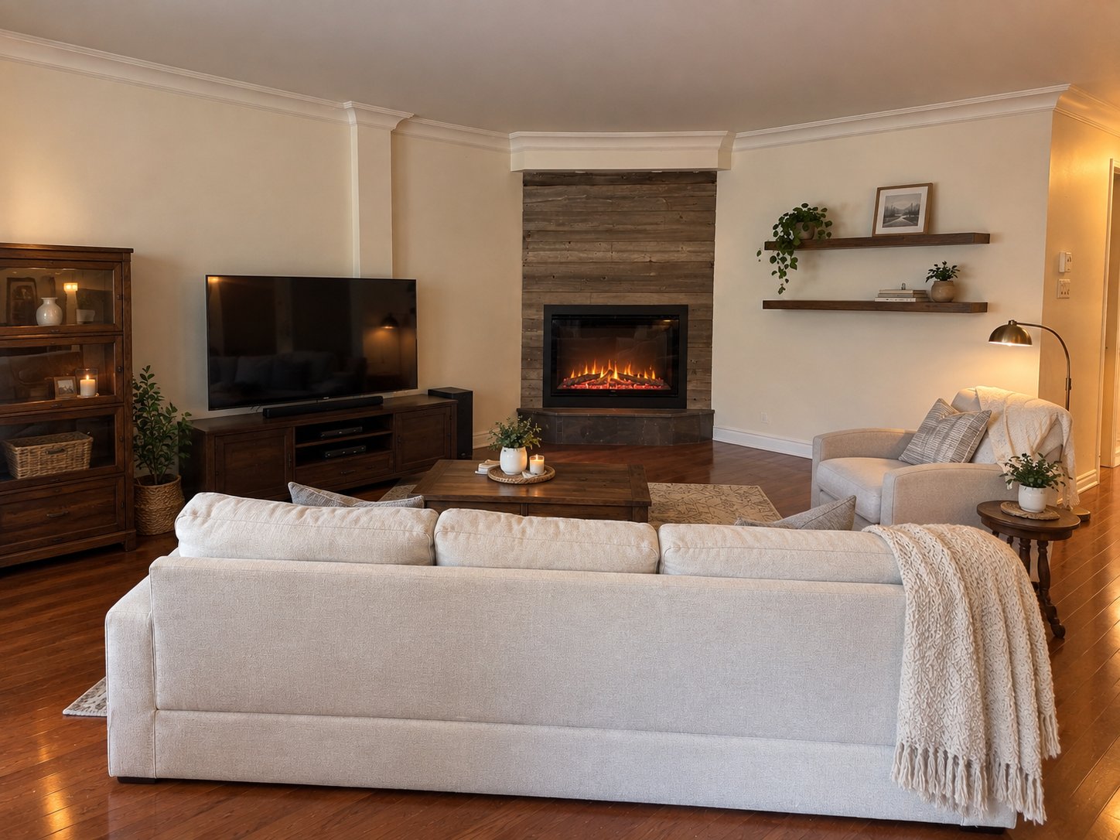
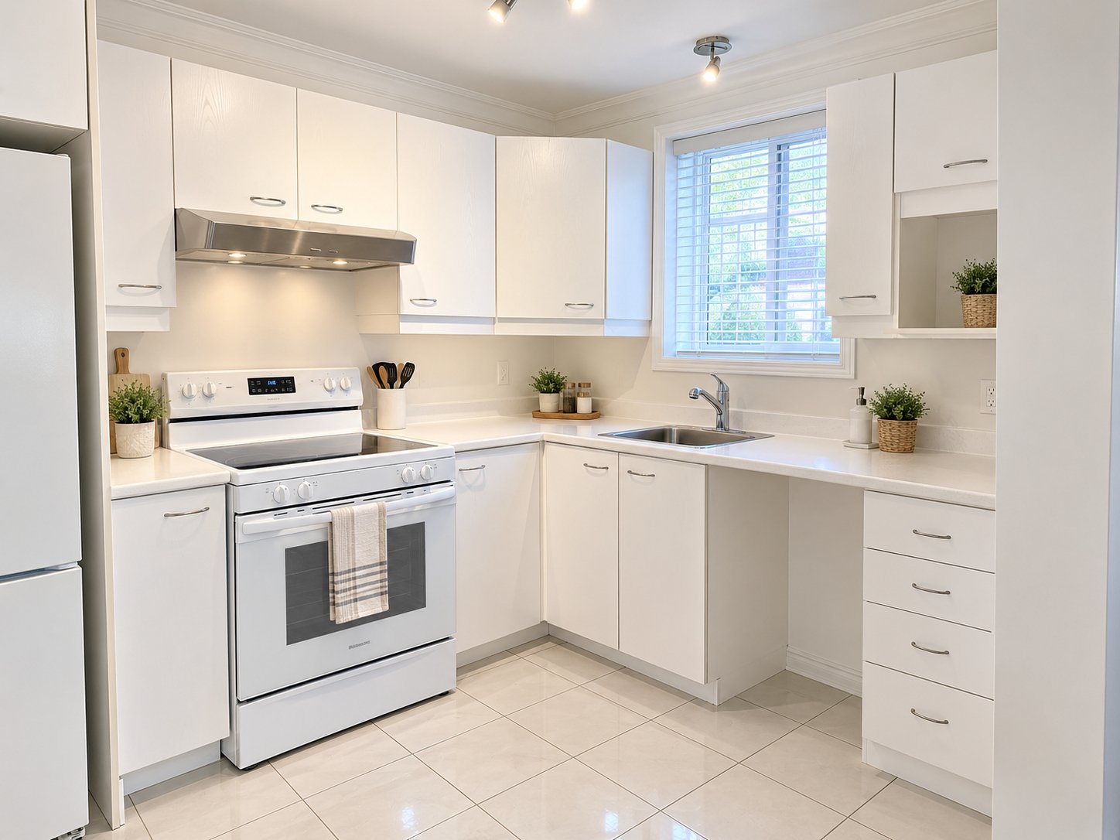
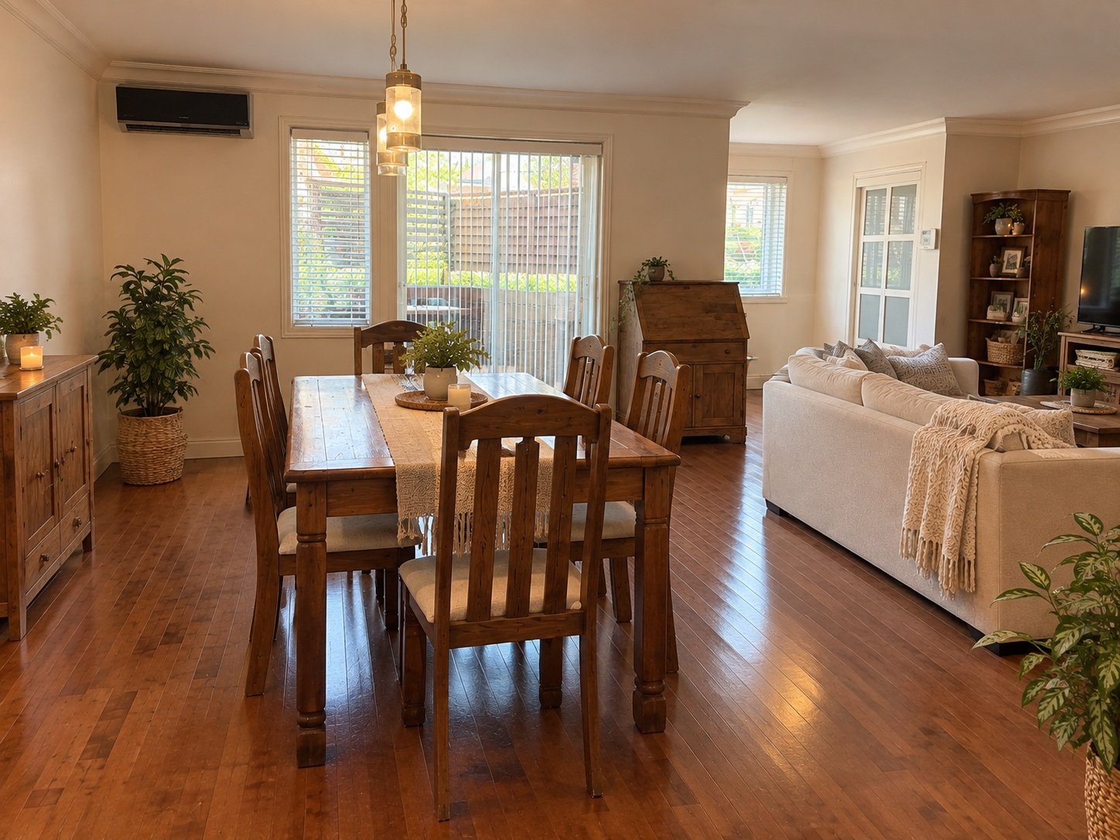
Overview
| Liveable Area | 92.7 MC |
|---|---|
| Total Rooms | 6 |
| Bedrooms | 2 |
| Bathrooms | 1 |
| Powder Rooms | 0 |
| Year of construction | 1998 |
Building
| Type | Apartment |
|---|---|
| Style | Semi-detached |
Expenses
| N/A |
|---|

Lorena Lopez
(514) 891-7818lorena.lopez.exprealtor@gmail.com
Longueuil (Saint-Hubert), Sir-Wilfrid-Laurier, J3Y9E9
Apartment | MLS: 15564319
| Room | Dimensions | Level | Flooring |
|---|---|---|---|
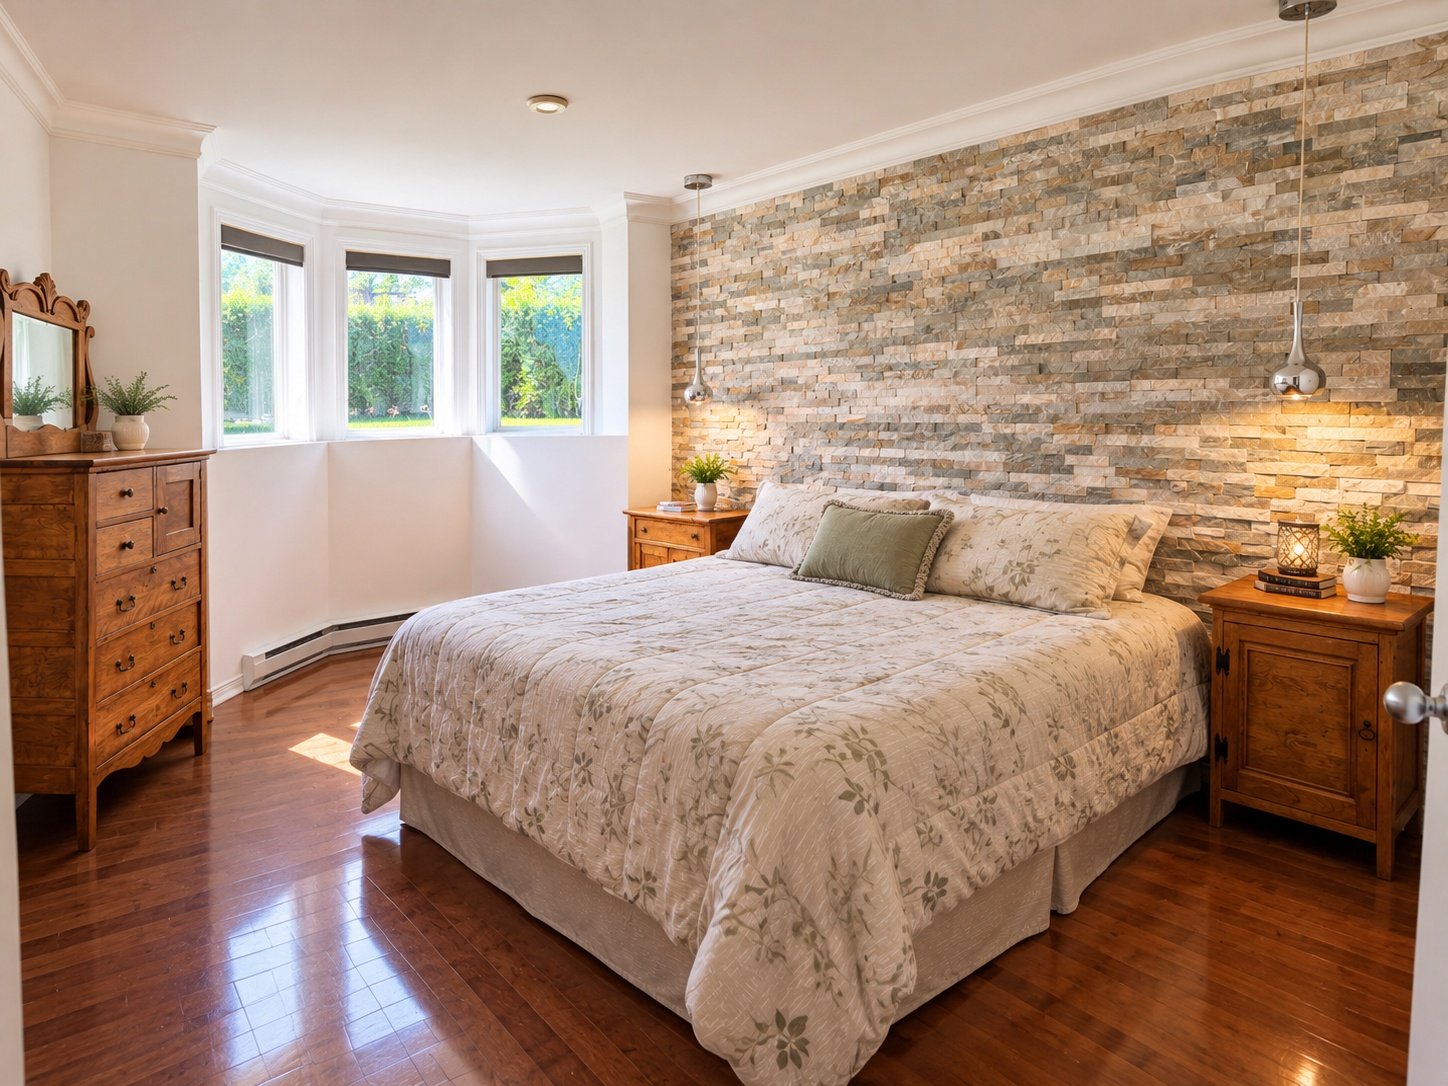
| Primary bedroom | 12.10 x 13.10 P | RJ | |
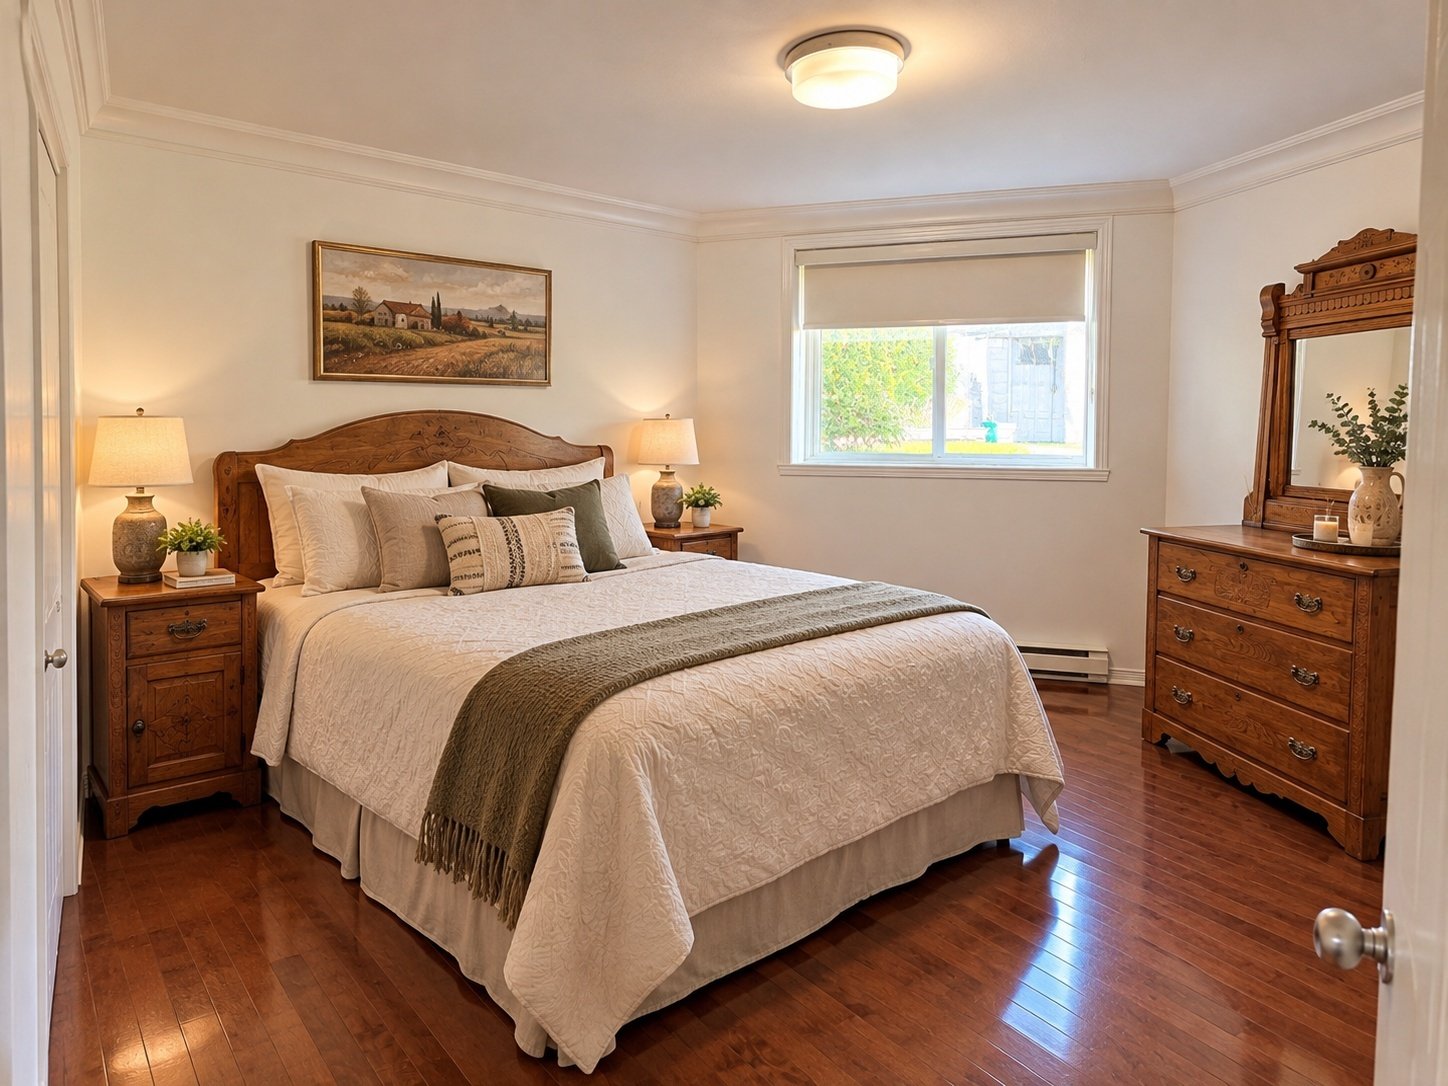
| Bedroom | 11.11 x 11.2 P | RJ | |
| Kitchen | 7.10 x 10.0 P | RJ | Ceramic tiles |
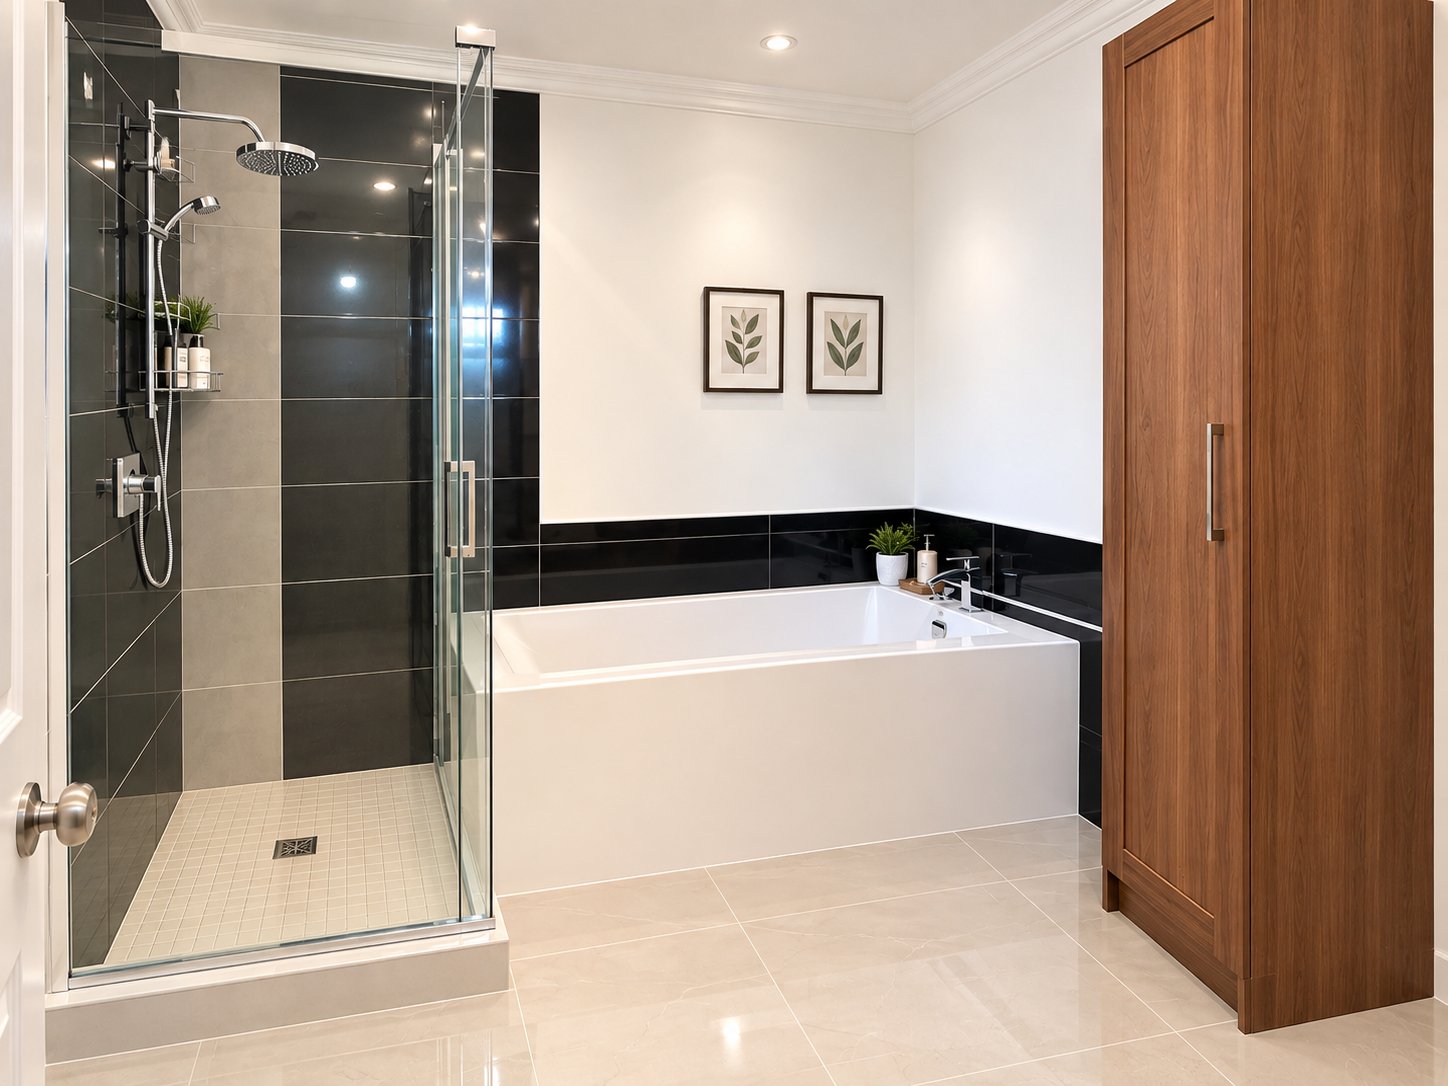
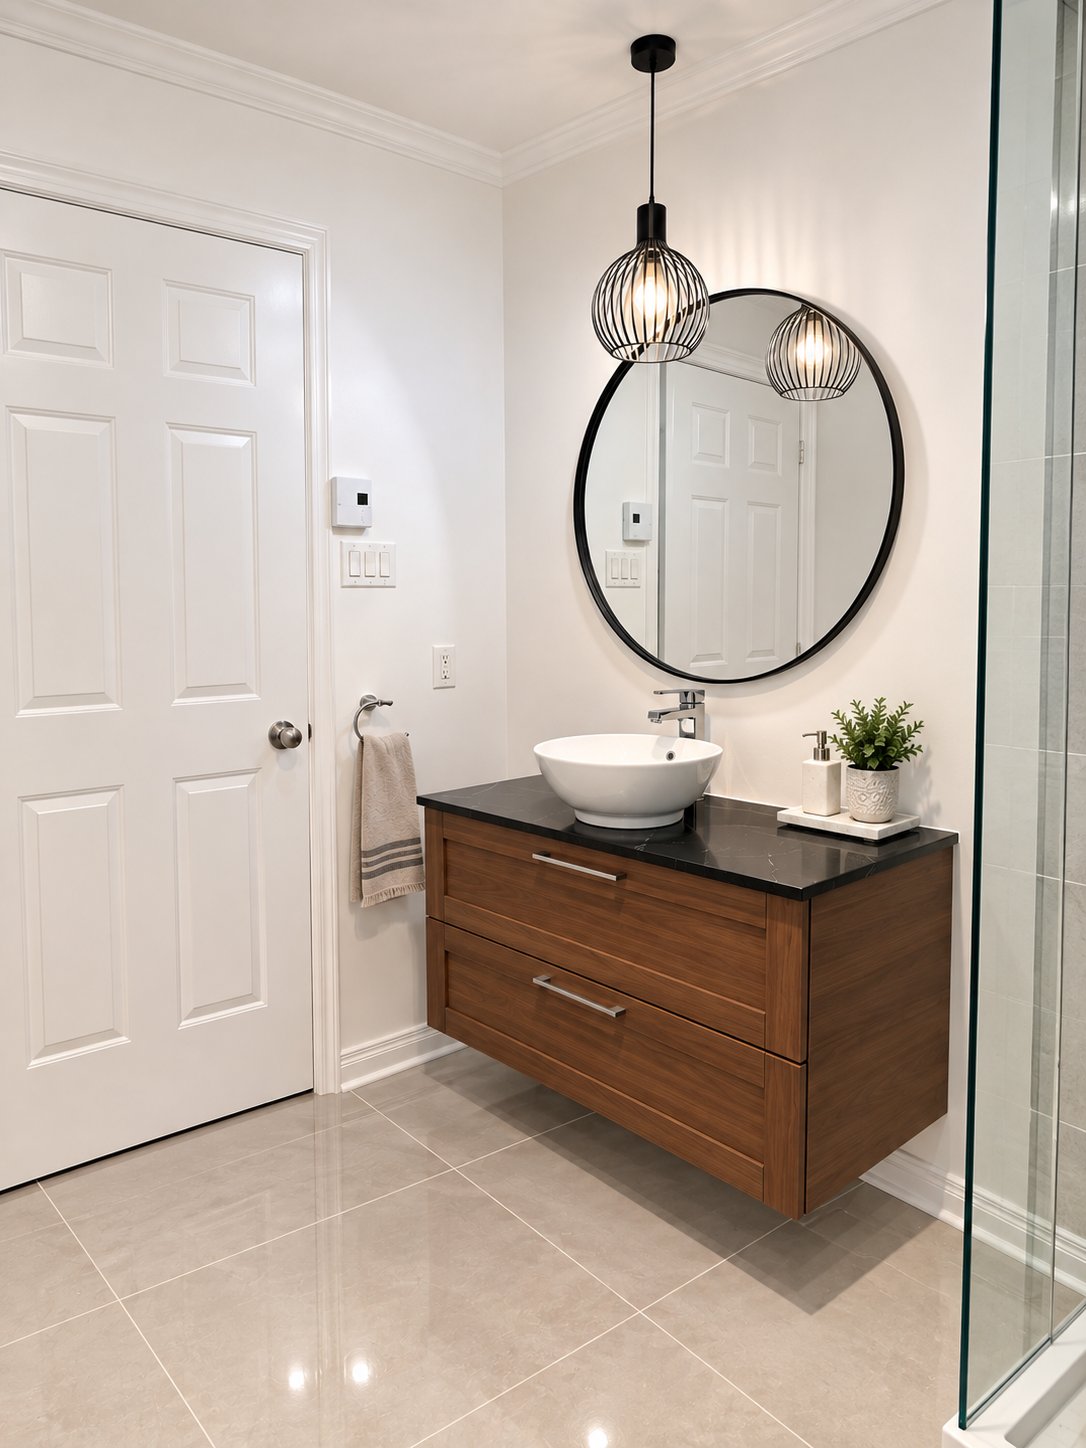
| Bathroom | 7.10 x 10.2 P | RJ | Ceramic tiles |
| Dining room | 16.5 x 11.3 P | RJ | |
| Living room | 16.5 x 12.5 P | RJ | |
| 13.7 x 3.0 P | RJ | ||
| Hallway | 6.11 x 6.11 P | RJ |
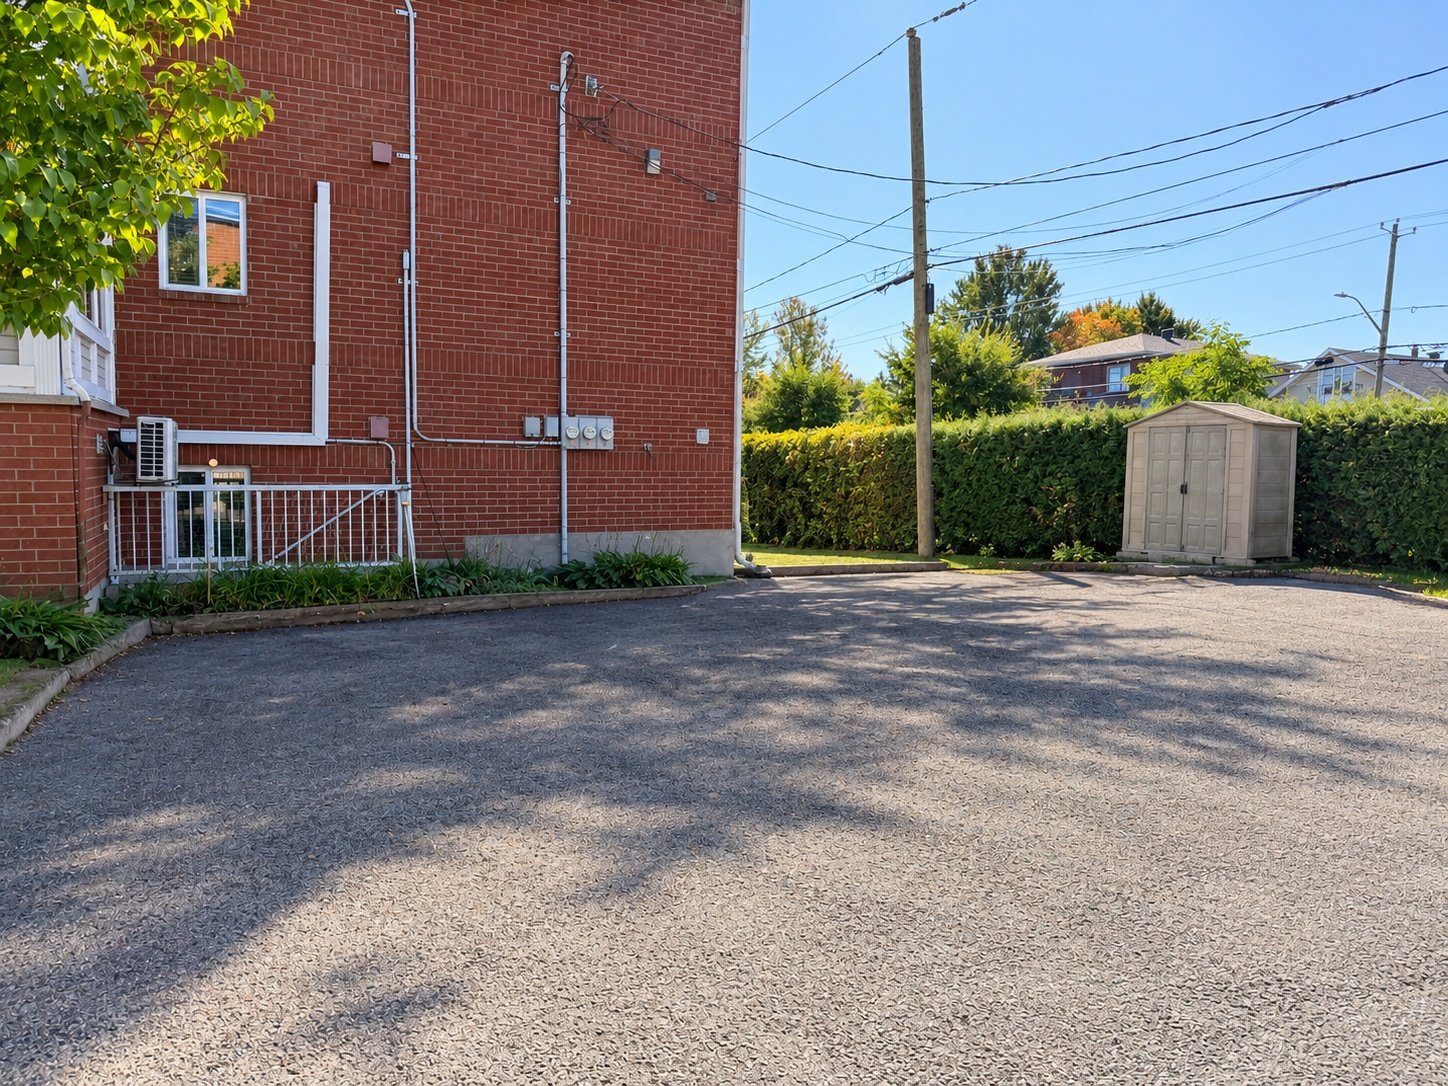
| Driveway | Asphalt |
|---|---|
| Proximity | Cegep, Daycare centre, Highway, Hospital, Park - green area, Public transport, Réseau Express Métropolitain (REM) |
| Heating system | Electric baseboard units |
| Heating energy | Electricity |
| Topography | Flat |
| Sewage system | Municipal sewer |
| Water supply | Municipality |
| Zoning | Residential |
| Liveable Area | 92.7 MC |
|---|---|
| Total Rooms | 6 |
| Bedrooms | 2 |
| Bathrooms | 1 |
| Powder Rooms | 0 |
| Year of construction | 1998 |
| Type | Apartment |
|---|---|
| Style | Semi-detached |
| N/A |
|---|